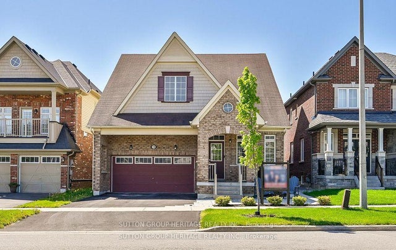
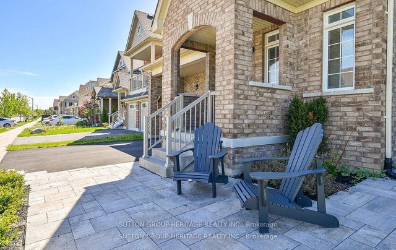
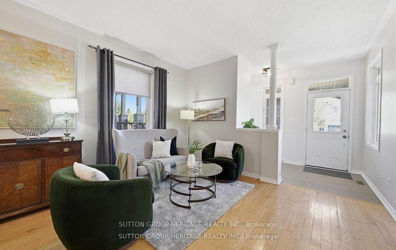
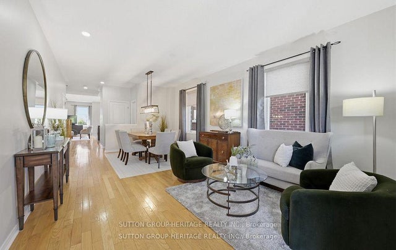
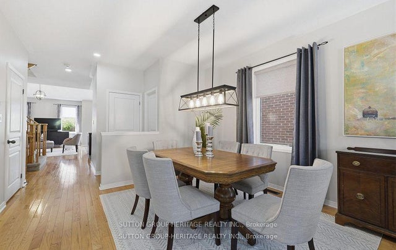
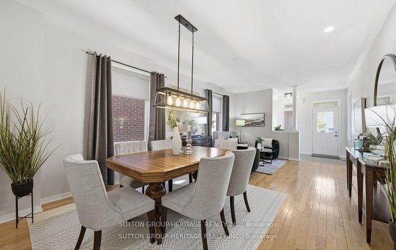
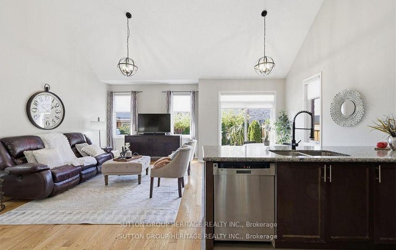
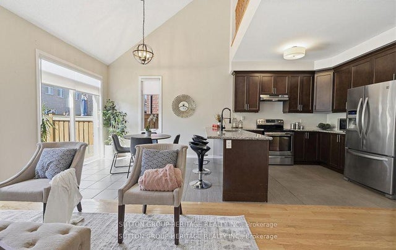
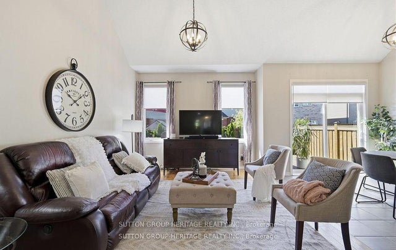
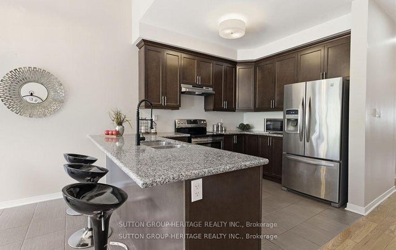
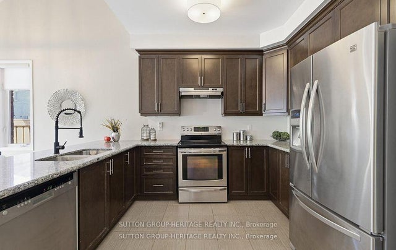
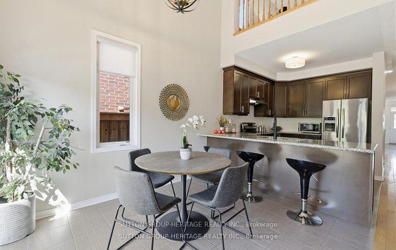
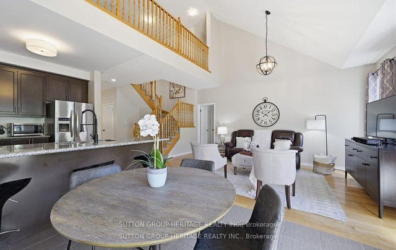
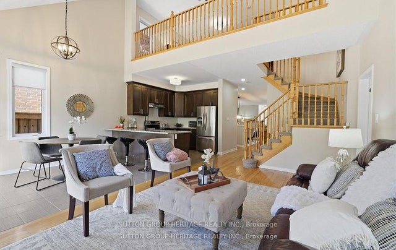
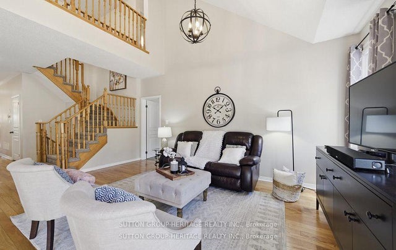
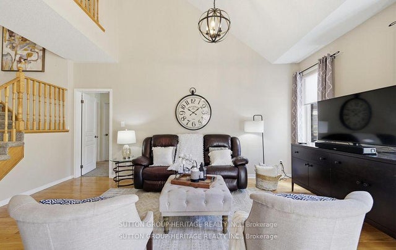
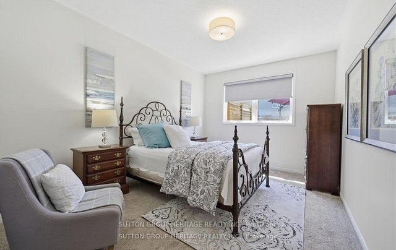
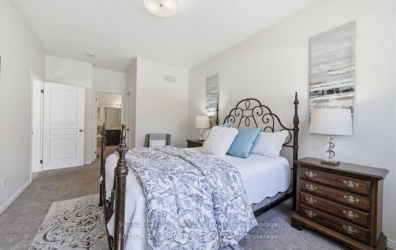
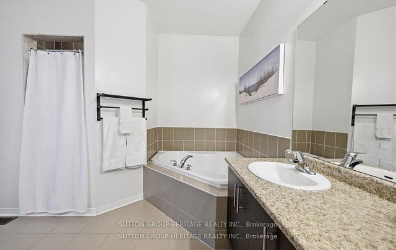
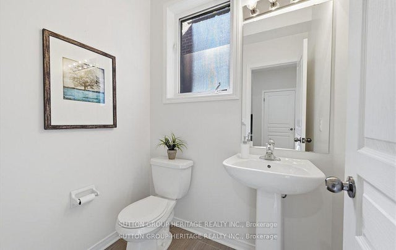
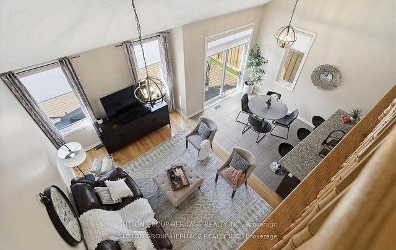
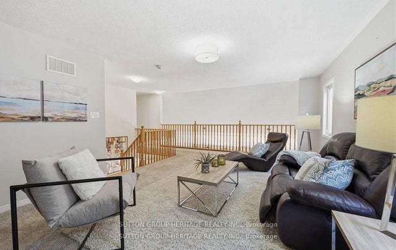
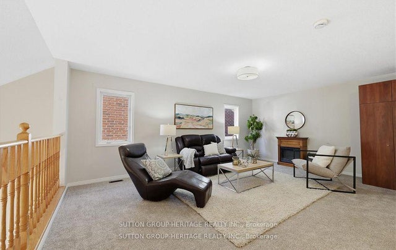
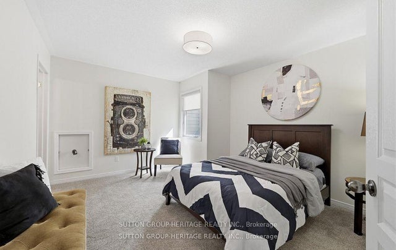
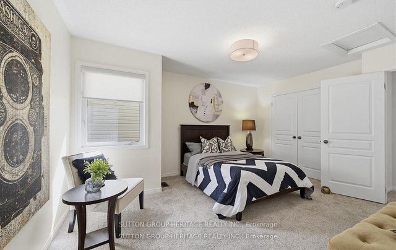
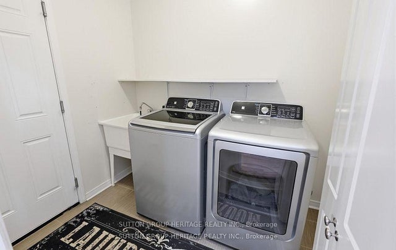
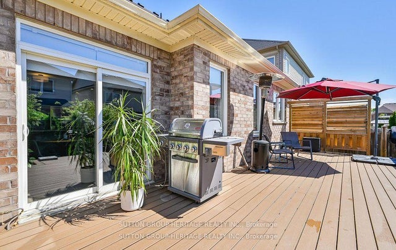
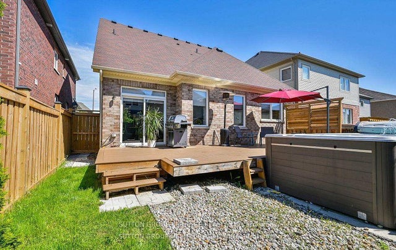
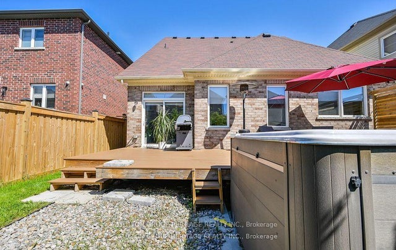
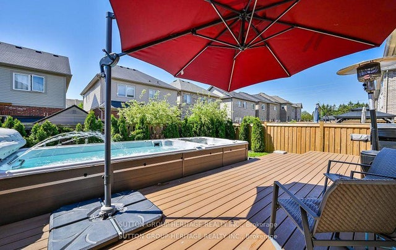
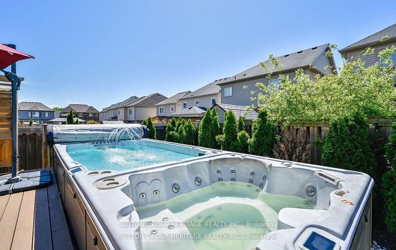
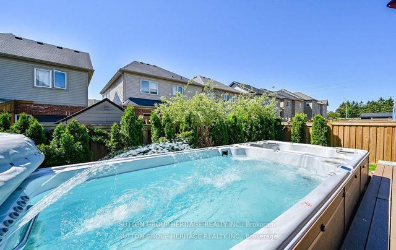
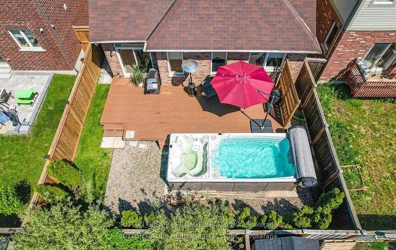
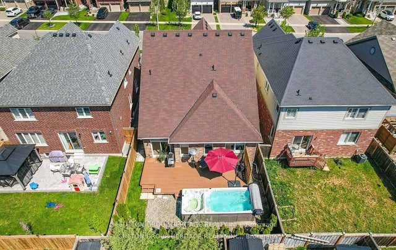
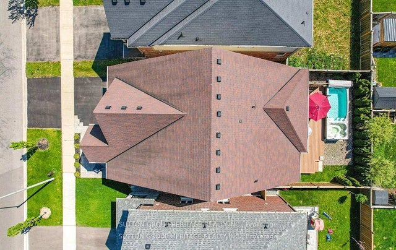
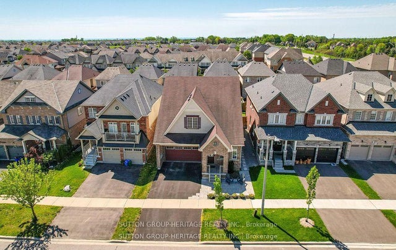
This Rarely Offered 230SF unique split bedroom Bungaloft plan with main floor laundry! Desirable Northglen Community! Your Main Floor Features 9Ft Ceilings, Open Concept Living/Dining Rm, A Grand Family Room W/Vaulted Ceilings & Gleaming Hardwood Floors Open To Your Upgraded Kitchen W/Granite Counters, Undermount Sink & Breakfast Bar Plus A Spacious Primary Bedroom /5Pc Ensuite & W/I Closet. Upstairs You Have Your 2nd Bedroom W/4Pc Bath & Additional Living Space In Your Large Loft Area. $50,000 swim spa and composite deck in 2023! All broadloom replaced 2023!Just Move In Enjoy!
Address
19 Northglen Boulevard
List Price
$899,900
MLS® Status
New
Property Type
Residential Freehold
Type of Dwelling
Detached
Style of Home
Bungaloft
Transaction Type
Sale
Area
Clarington
Sub-Area
Bowmanville
Region
Durham
Bedrooms
2
Bedrooms (Total)
2
Rooms Above Grade
8
Rooms (Total)
8
Bathrooms
3
Floor Area
2000-2500 Sq. Ft.
Lot Depth
102
Lot Size Units
Feet
Lot Width
39.4
Parcel Number
266940453
Occupant Type
Owner
Cross Street
Northglen Blvd & Hwy 57
Approx. Age
6 - 15 Years
MLS® Number
E13469536
Listing Brokerage
SUTTON GROUP-HERITAGE REALTY INC.
Basement Area
Full, Unfinished
Postal Code
L1C 0N7
Posession Details
Flexible
Parking
Private Double
Parking Places (Total)
4
Parking Spaces
2
Tax Amount
$6,911.59
Tax Year
2026
Site Influences
Fenced Yard, Golf, Library, Park, Rec./Commun.Centre, School
Interior Features
Central Vacuum
Property Features
Fenced Yard, Golf, Library, Park, Rec./Commun.Centre, School
Central Vacuum
Yes
Family Room
Yes
Elevator
No
Ensuite Laundry
No
Special Designation
Unknown
Standard Status
Active
Board Or Association
Toronto Regional Real Estate Board
Heating
Yes
Heat Source
Gas
Heat Type
Forced Air
Cooling
Yes
Cooling Features
Central Air
Construction Materials
Brick, Vinyl Siding
Direction Faces
South
Fireplace
No
Foundation Details
Poured Concrete
Garage
Yes
Garage Type
Attached
Attached Garage
Yes
Covered Spaces
2
Kitchens Total
1
Kitchens Above Grade
1
Pool Features
Above Ground
Roof
Shingles
Tax Legal Description
Lot 62, Plan 40M2523 Subject To*
Waterfront
No
Sewer
Sewer
Rooms
| Floor | Type | Dimensions | Features |
|---|---|---|---|
| Main | Dining Room | 3.73 x 3.35 Meters | Combined w/Living, Hardwood Floor |
| Main | Living Room | 3.73 x 3.35 Meters | Combined w/Dining, Hardwood Floor |
| Main | Kitchen | 2.43 x 2.2 Meters | Ceramic Floor, Granite Counters, Stainless Steel Appl |
| Main | Breakfast | 2.61 x 2.84 Meters | Breakfast Bar, Eat-in Kitchen, W/O To Yard |
| Main | Family Room | 5.1 x 3.5 Meters | Hardwood Floor, Open Concept, Vaulted Ceiling(s) |
| Main | Primary Bedroom | 4.97 x 3.22 Meters | 5 Pc Ensuite, Broadloom, Walk-In Closet(s) |
| Second | Loft | 5.15 x 4.11 Meters | Broadloom, Double Closet, Overlooks Family |
| Second | Bedroom 2 | 4.47 x 2.79 Meters | 4 Pc Ensuite, Broadloom, Walk-In Closet(s) |