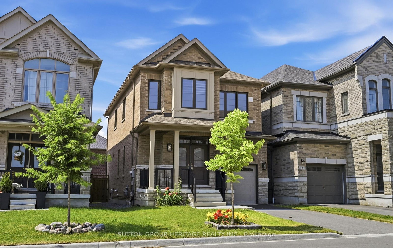
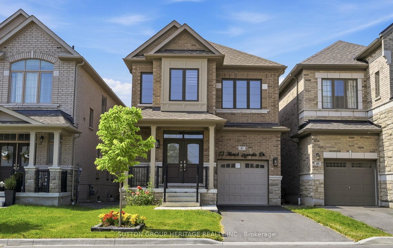
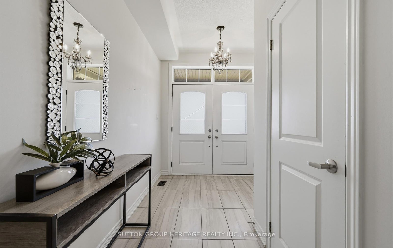
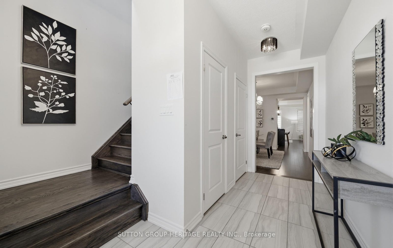
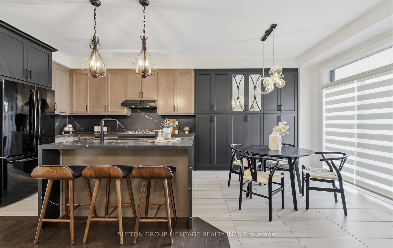
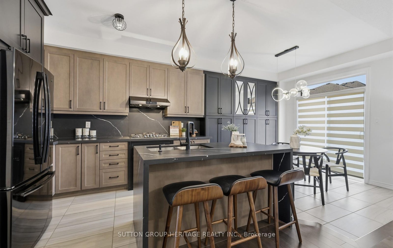
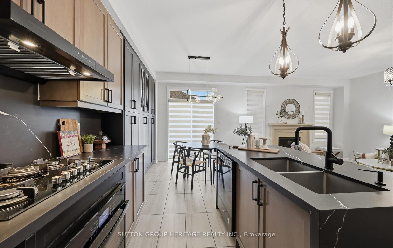
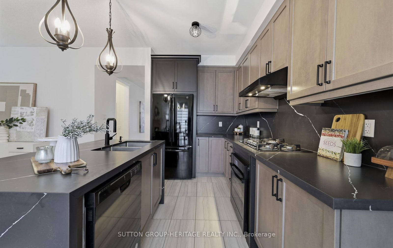
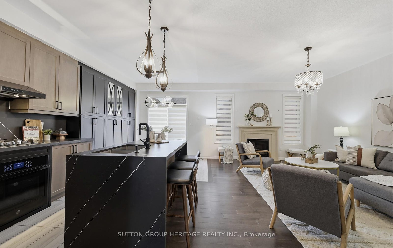
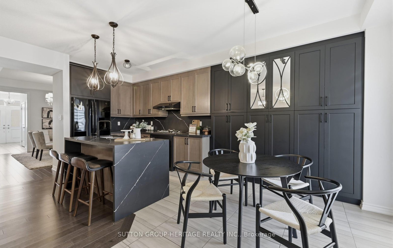
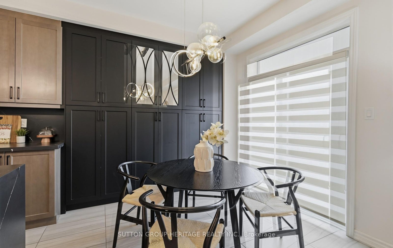
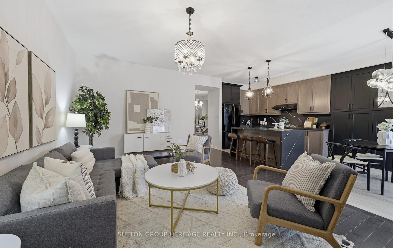
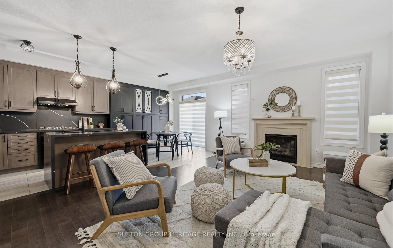
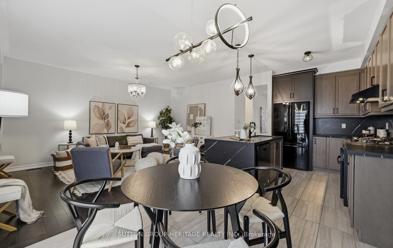
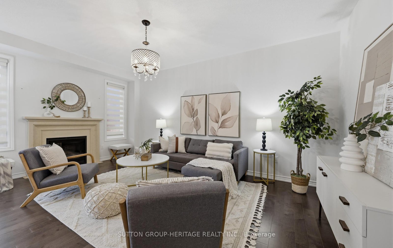
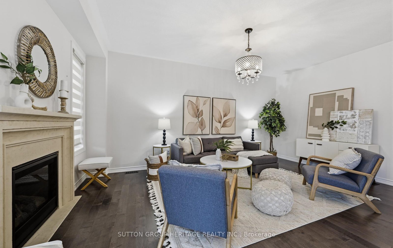
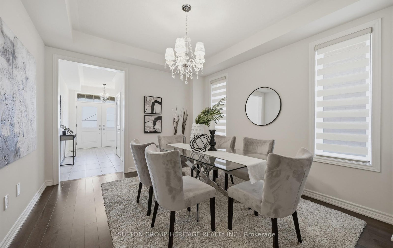
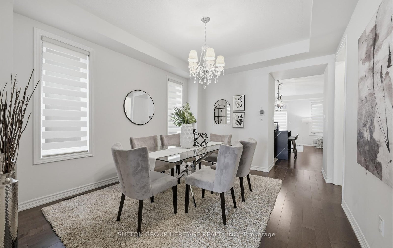
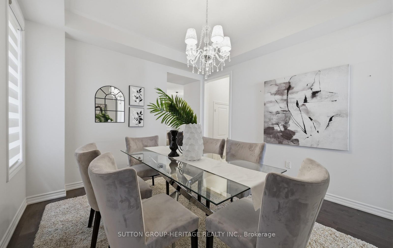
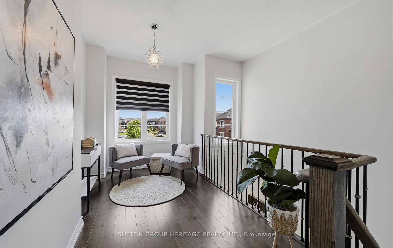
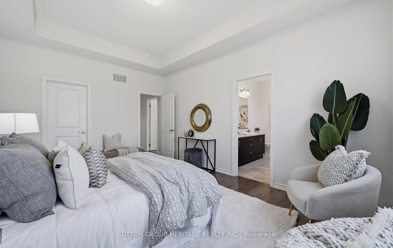
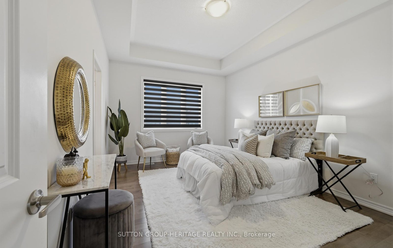
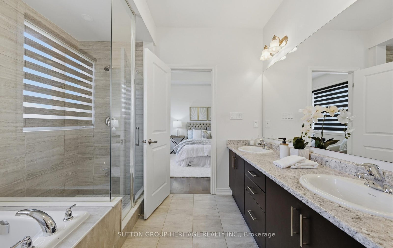
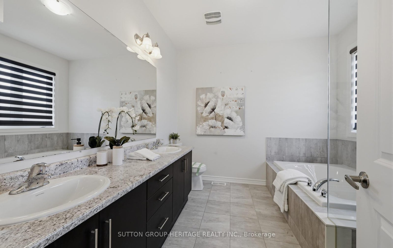
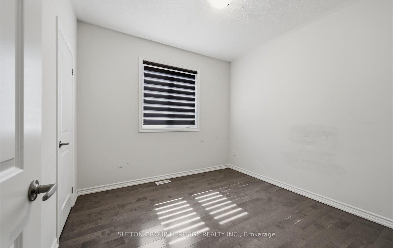
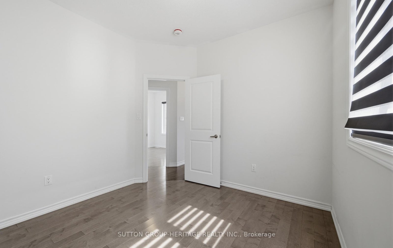
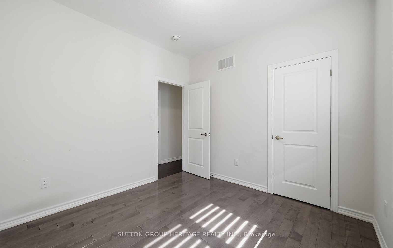
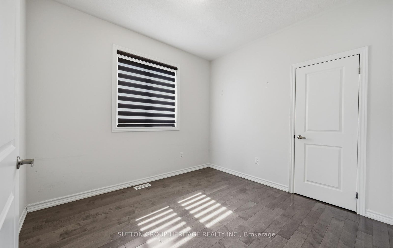
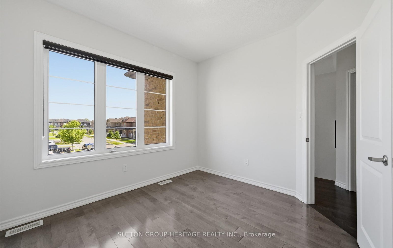
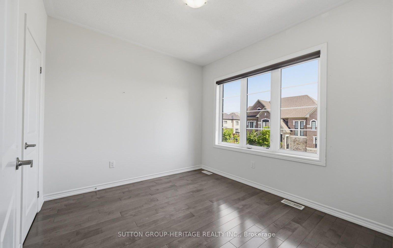
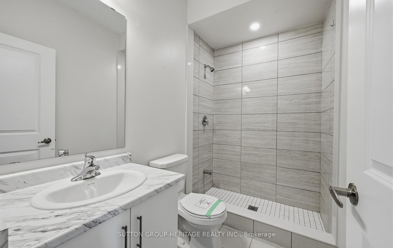
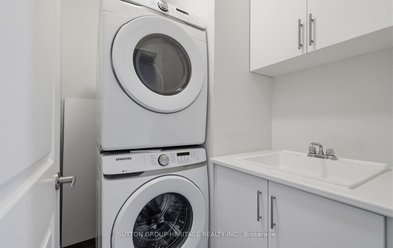
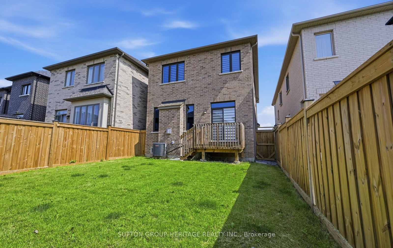
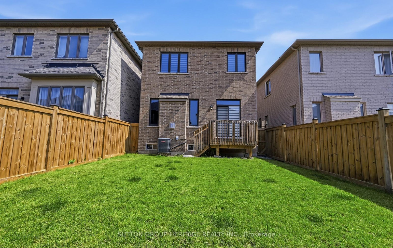
Only 5 years new !! 83 Marcel Brunelle Drive 4 Bedroom Home Built by Arista Homes in 2021,. Located in One of The Best New Neighborhoods in Durham Region, this Meticulously Maintained Home, Double Door Entry, 9 Ft Ceiling, hardwood In family Room, Dinning, Hallways & Staircase and all the bed rooms, upgraded kitchen cabinetry with quartz countertops Centre Island with a breakfast bar , A Large Family Room With a Fireplace. Hardwood floors throughout! Close To Brand New School, Park, Shopping & Restaurant. Easy access to 400 series highways and Transit. Don't Miss This Opportunity to Own and Live in this neighborhood.
Address
83 Marcel Brunelle Drive
List Price
$989,900
MLS® Status
Sold Conditional
Property Type
Residential Freehold
Type of Dwelling
Detached
Style of Home
2-Storey
Transaction Type
Sale
Area
Whitby
Sub-Area
Rural Whitby
Region
Durham
Bedrooms
4
Bedrooms (Total)
4
Rooms Above Grade
7
Bathrooms
3
Floor Area
2000-2500 Sq. Ft.
Lot Depth
104.53
Lot Size Units
Feet
Lot Width
29.86
Parcel Number
265483760
Occupant Type
Vacant
Cross Street
Taunton and Cochrane
Approx. Age
0 - 5 Years
MLS® Number
E13519238
Listing Brokerage
SUTTON GROUP-HERITAGE REALTY INC.
Basement Area
Unfinished
Postal Code
L1P 0G9
Posession Details
Flexible
Parking
Private
Parking Places (Total)
3
Parking Spaces
2
Tax Amount
$6,322.00
Tax Year
2025
Site Influences
Deck
Exterior Features
Deck
Interior Features
None
Central Vacuum
No
Family Room
Yes
Ensuite Laundry
No
Special Designation
Unknown
Standard Status
Active Under Contract
Board Or Association
Toronto Regional Real Estate Board
Heat Source
Gas
Heat Type
Forced Air
Cooling Features
Central Air
Construction Materials
Brick
Direction Faces
East
Fireplace
Yes
Foundation Details
Concrete
Garage
Yes
Garage Type
Attached
Covered Spaces
1
Kitchens Total
1
Kitchens Above Grade
1
Other Structures
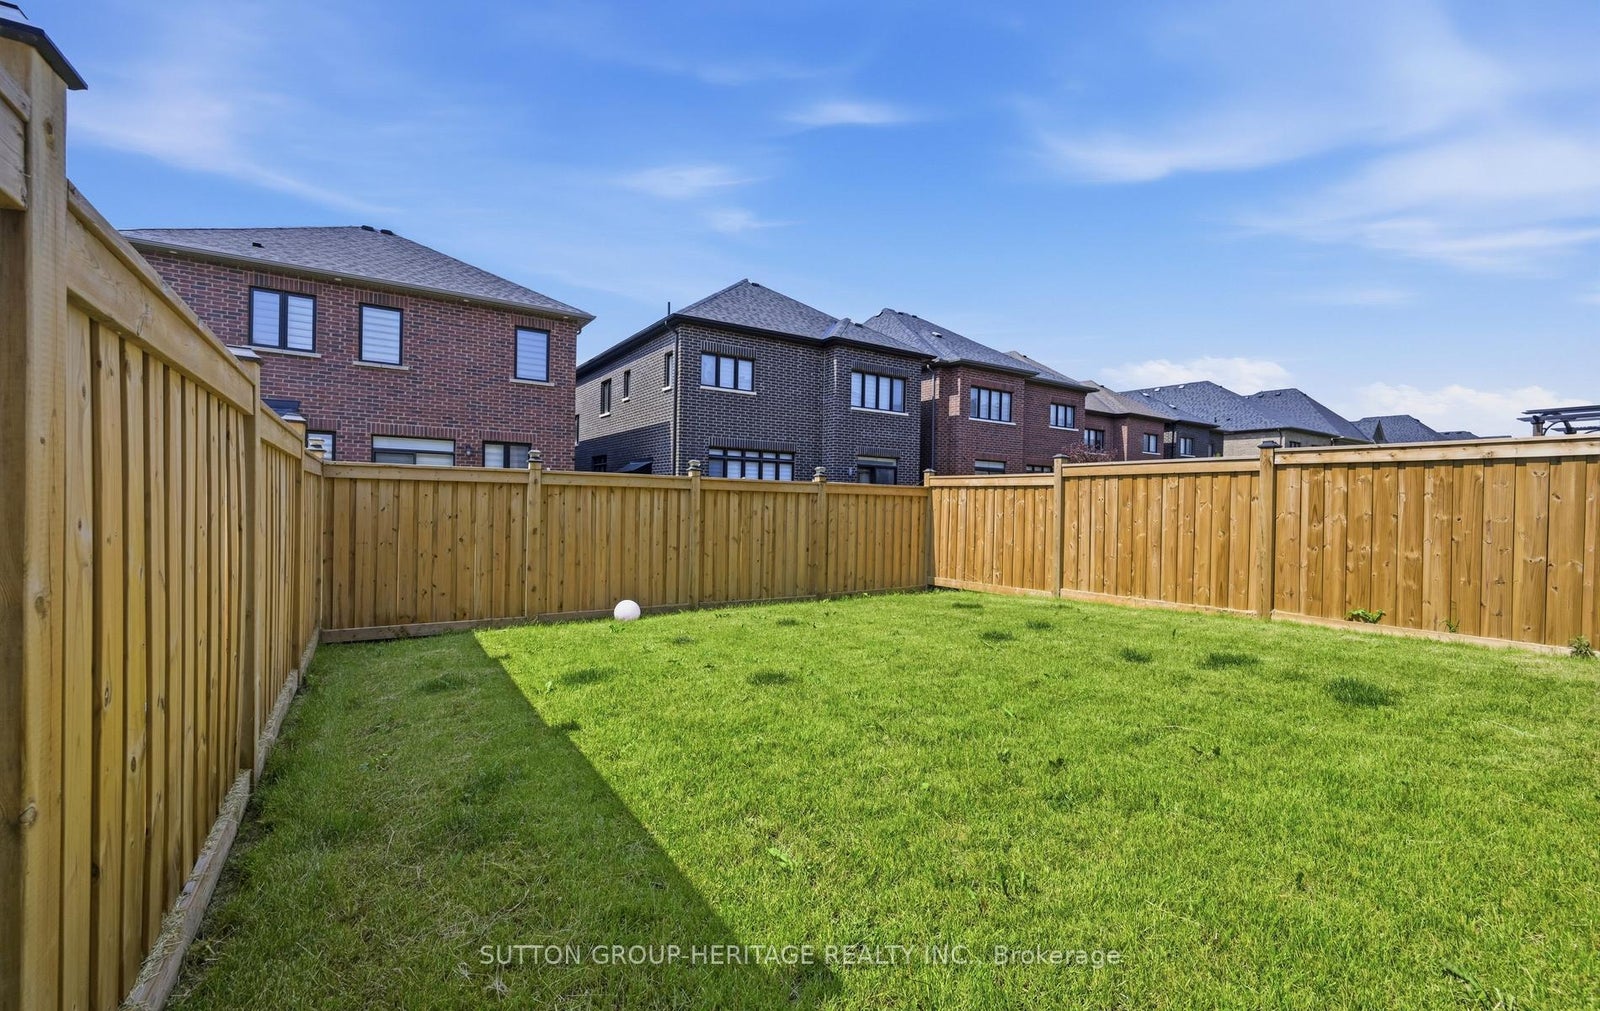
Fence - Full
Pool Features
None
Roof
Asphalt Shingle
Tax Legal Description
Plan 40M2644 Lot 70
Waterfront
No
Sewer
Sewer
Rooms
| Floor | Type | Dimensions | Features |
|---|---|---|---|
| Main | Kitchen | 2.32 x 3.35 | B/I Dishwasher, Breakfast Bar, Ceramic Floor |
| Main | Dining Room | 3.44 x 3.96 | Formal Rm, Hardwood Floor, Picture Window |
| Main | Family Room | 3.66 x 5.49 | Fireplace, Hardwood Floor, Overlooks Backyard |
| Main | Breakfast | 3.02 x 2.8 | Ceramic Floor, Combined w/Kitchen, Overlooks Family |
| Second | Primary Bedroom | 3.5 x 4.88 | 4 Pc Ensuite, Hardwood Floor, Walk-In Closet(s) |
| Second | Bedroom 2 | 3.35 x 3.05 | B/I Closet, Hardwood Floor |
| Second | Bedroom 3 | 3.05 x 3.23 | B/I Closet, Hardwood Floor |
| Second | Bedroom 4 | 3.05 x 3.23 | B/I Closet, Hardwood Floor |
| Second | Media Room | 3.6 x 3.08 | Hardwood Floor |