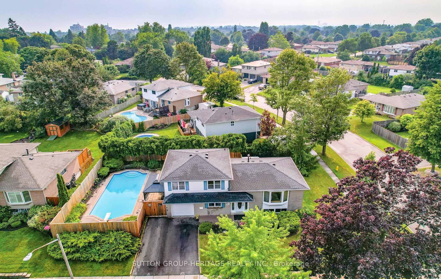
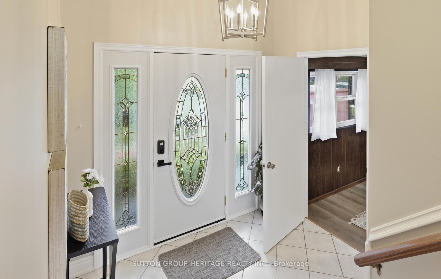
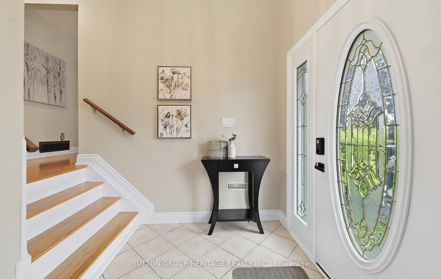
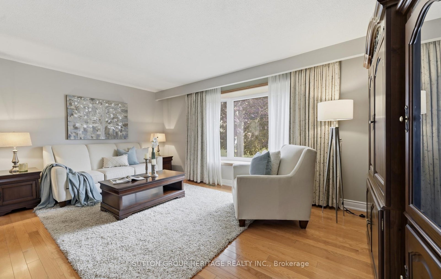
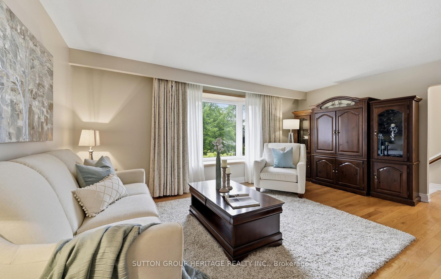
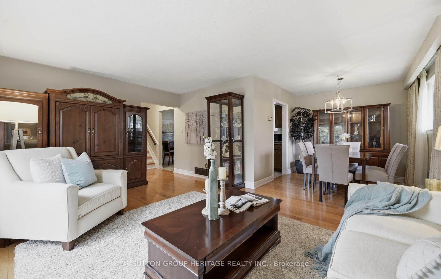
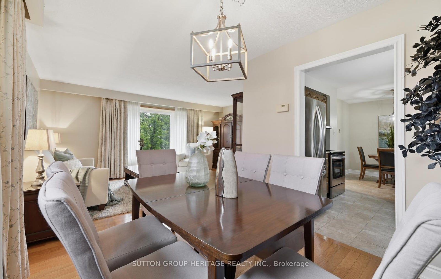
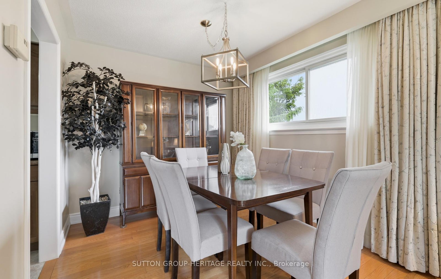
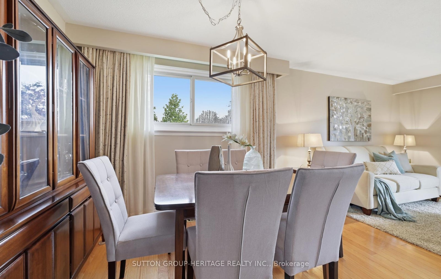
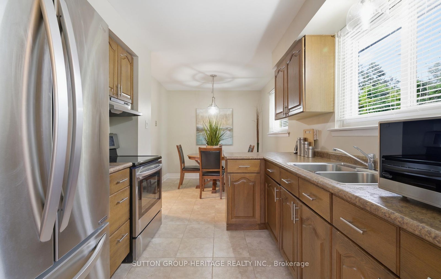
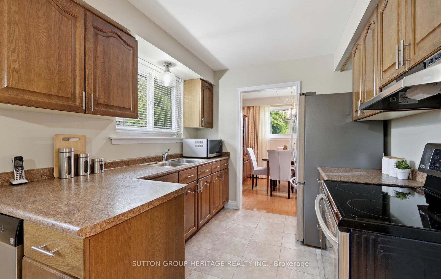
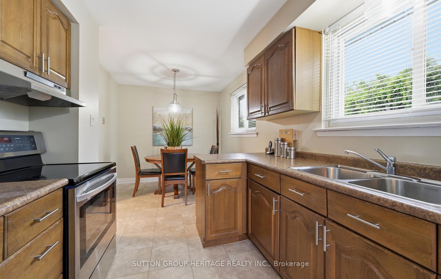
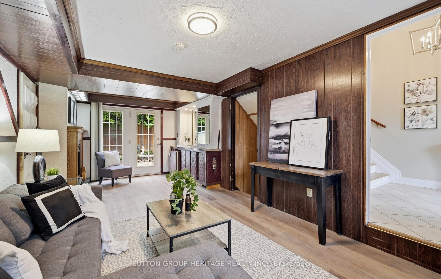
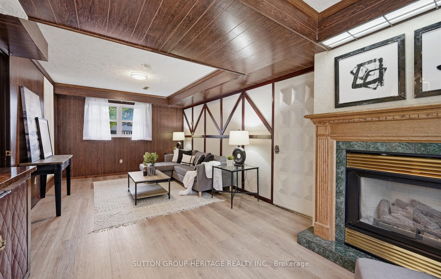
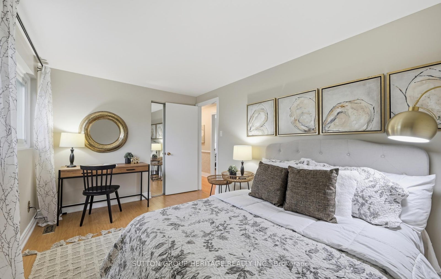
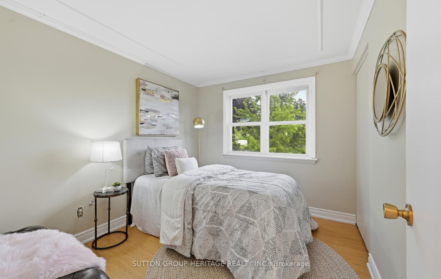
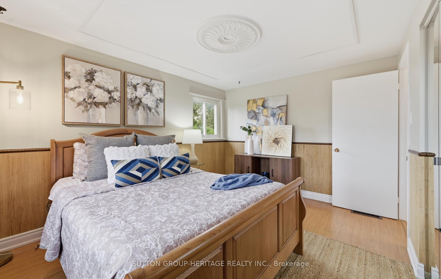
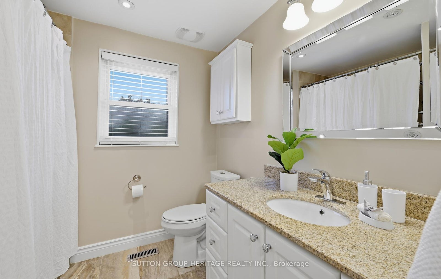
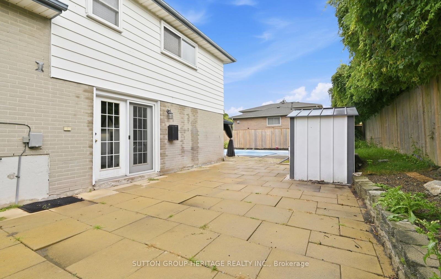
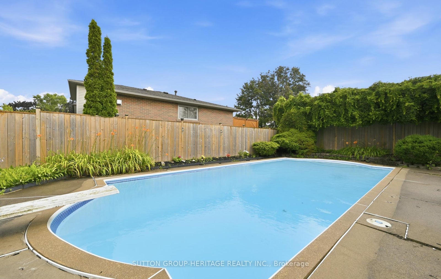
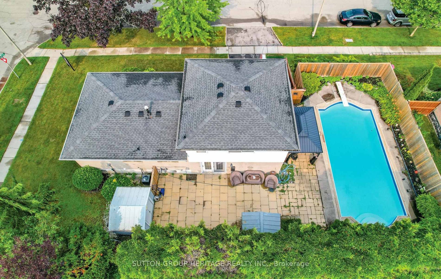
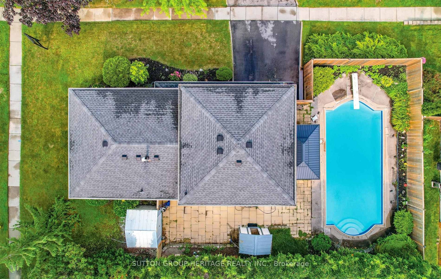
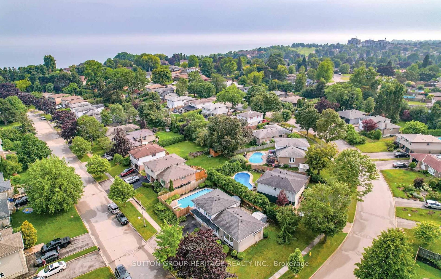
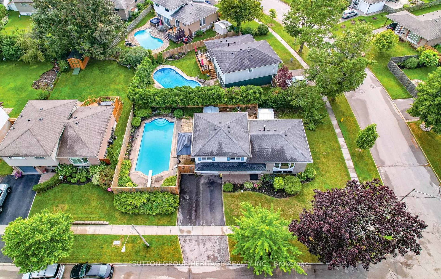
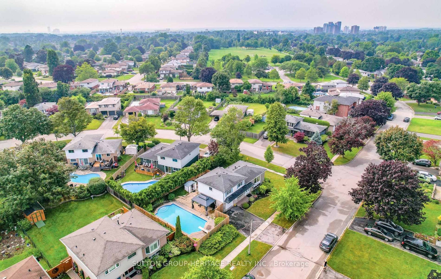
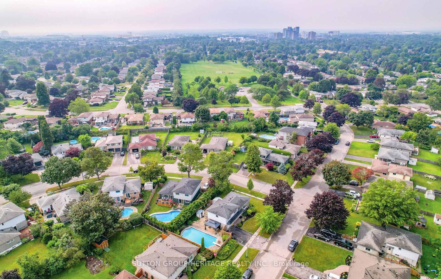
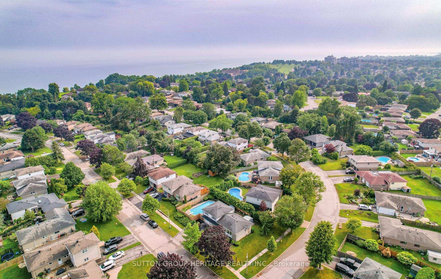
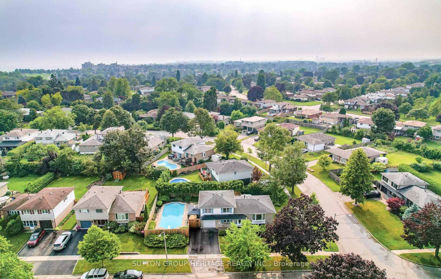
First-Time Buyers, Downsizers & Investors-Don't Miss This Opportunity! Welcome to this well-maintained 3-bedroom, 2-bathroom sideslpit situated on a quiet street in sought-after South Ajax. Set on a spacious, private corner lot, this home offers a functional multi-level layout with bright principal rooms and a finished basement. Step outside to a backyard built for summer enjoyment featuring an expansive patio, generous green space, and an inground pool-perfect for entertaining family and friends. Recent updates include roof (2019), hardwood flooring (2015), pool filter (2022), hot water tank (2022), pool pump & electrical wiring (2026), gutter guard (2023) and A/C (2024), providing added peace of mind. Ideally located just minutes from the Ajax Waterfront, parks, schools, shopping, GO Transit, Highway 401, and everyday amenities, this home offers exceptional value in one of Ajax's most desirable neighborhoods fantastic opportunity to make South Ajax your home!
Address
14 Gregory Road
List Price
$799,900
MLS® Status
Sold Conditional
Property Type
Residential Freehold
Type of Dwelling
Detached
Style of Home
Sidesplit 3
Transaction Type
Sale
Area
Ajax
Sub-Area
South East
Region
Durham
Bedrooms
3
Bedrooms (Total)
3
Rooms Above Grade
7
Rooms Below Grade
1
Bathrooms
2
Floor Area
1100-1500 Sq. Ft.
Lot Depth
108
Lot Size Units
Feet
Lot Width
65
Parcel Number
264690369
Occupant Type
Owner
Cross Street
Pickering Beach Rd & Clover Ridge Dr E
Approx. Age
31 - 50 Years
MLS® Number
E13628198
Listing Brokerage
SUTTON GROUP-HERITAGE REALTY INC.
Basement Area
Finished
Postal Code
L1S 3B4
Posession Details
FLEXIBLE
Parking
Private
Parking Places (Total)
5
Parking Spaces
4
Tax Amount
$6,024.00
Tax Year
2025
Interior Features
Water Heater
Cable
Yes
Central Vacuum
No
Family Room
Yes
Hydro
Yes
Ensuite Laundry
No
Special Designation
Unknown
Standard Status
Active Under Contract
Board Or Association
Toronto Regional Real Estate Board
Heat Source
Gas
Heat Type
Forced Air
Cooling Features
Central Air
Construction Materials
Brick
Direction Faces
East
Fireplace
Yes
Foundation Details
Poured Concrete
Garage
Yes
Garage Type
Attached
Covered Spaces
1
Kitchens Total
1
Kitchens Above Grade
1
Pool Features
Inground
Roof
Shingles
Tax Legal Description
PCL 303-1, SEC M113; LT 303, PL M113 ; S/T LTC20004 TOWN OF AJAX
Waterfront
No
Sewer
Sewer
Rooms
| Floor | Type | Dimensions | Features |
|---|---|---|---|
| Main | Dining Room | 2.97 x 2.96 | Hardwood Floor, Overlooks Living |
| Main | Living Room | 3.82 x 5.61 | Hardwood Floor, Picture Window |
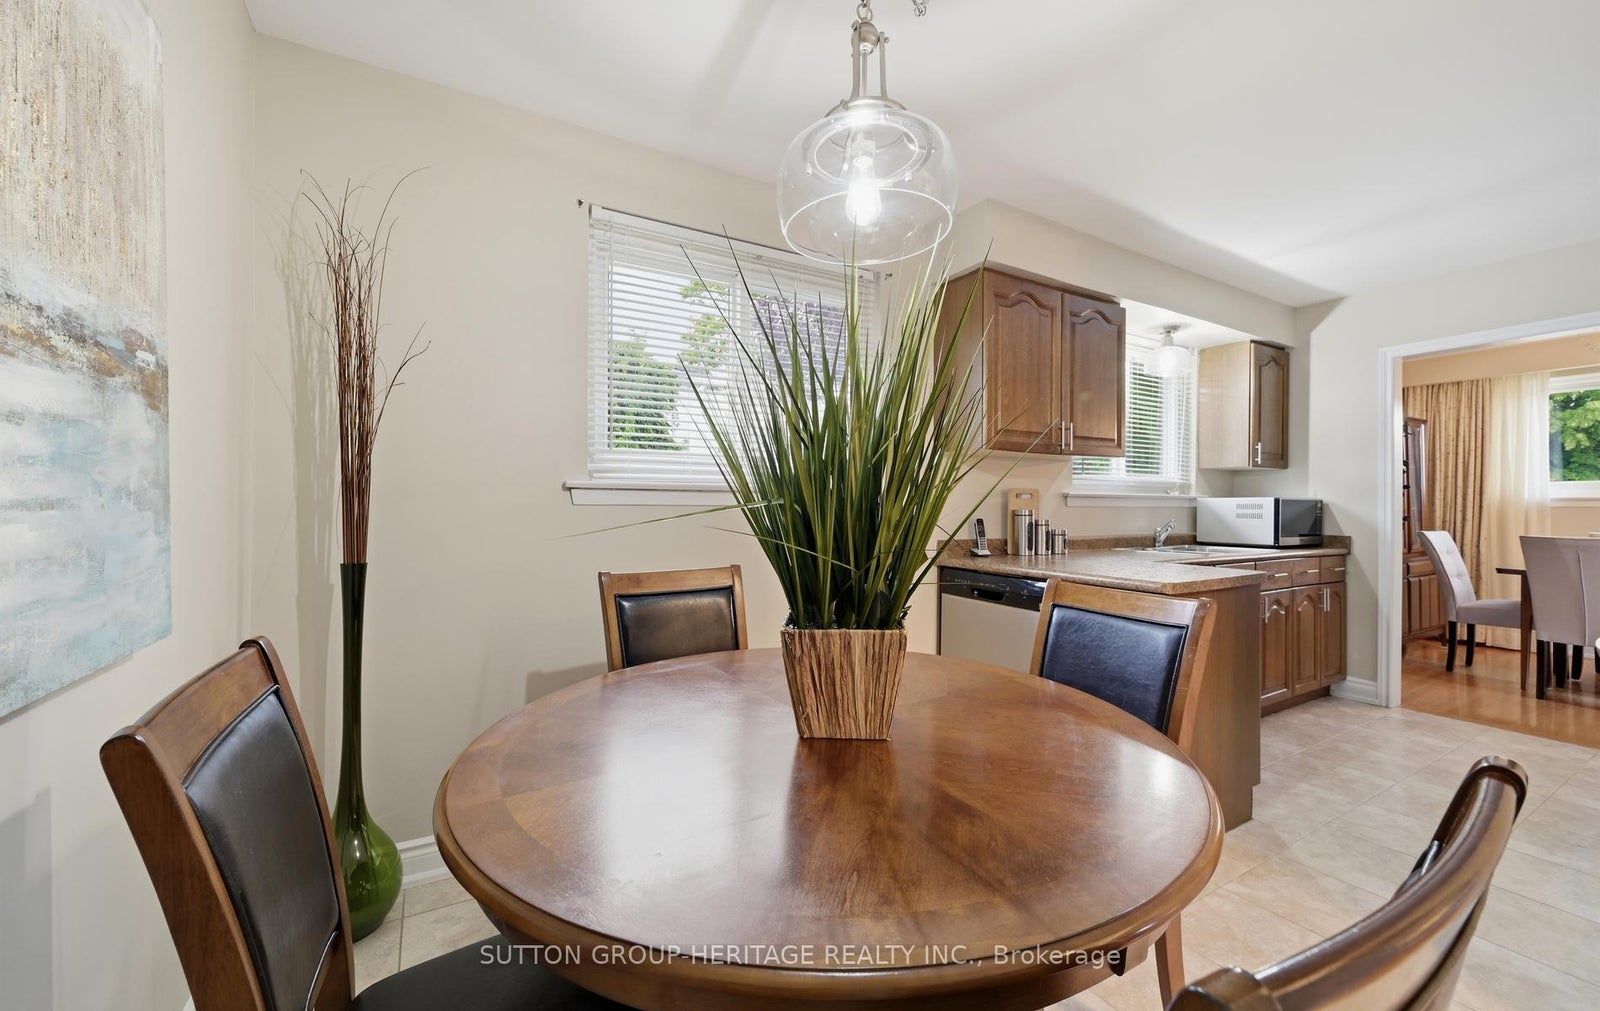
| Main | Kitchen | 2.94 x 2.97 Meters | B/I Appliances, Ceramic Floor |
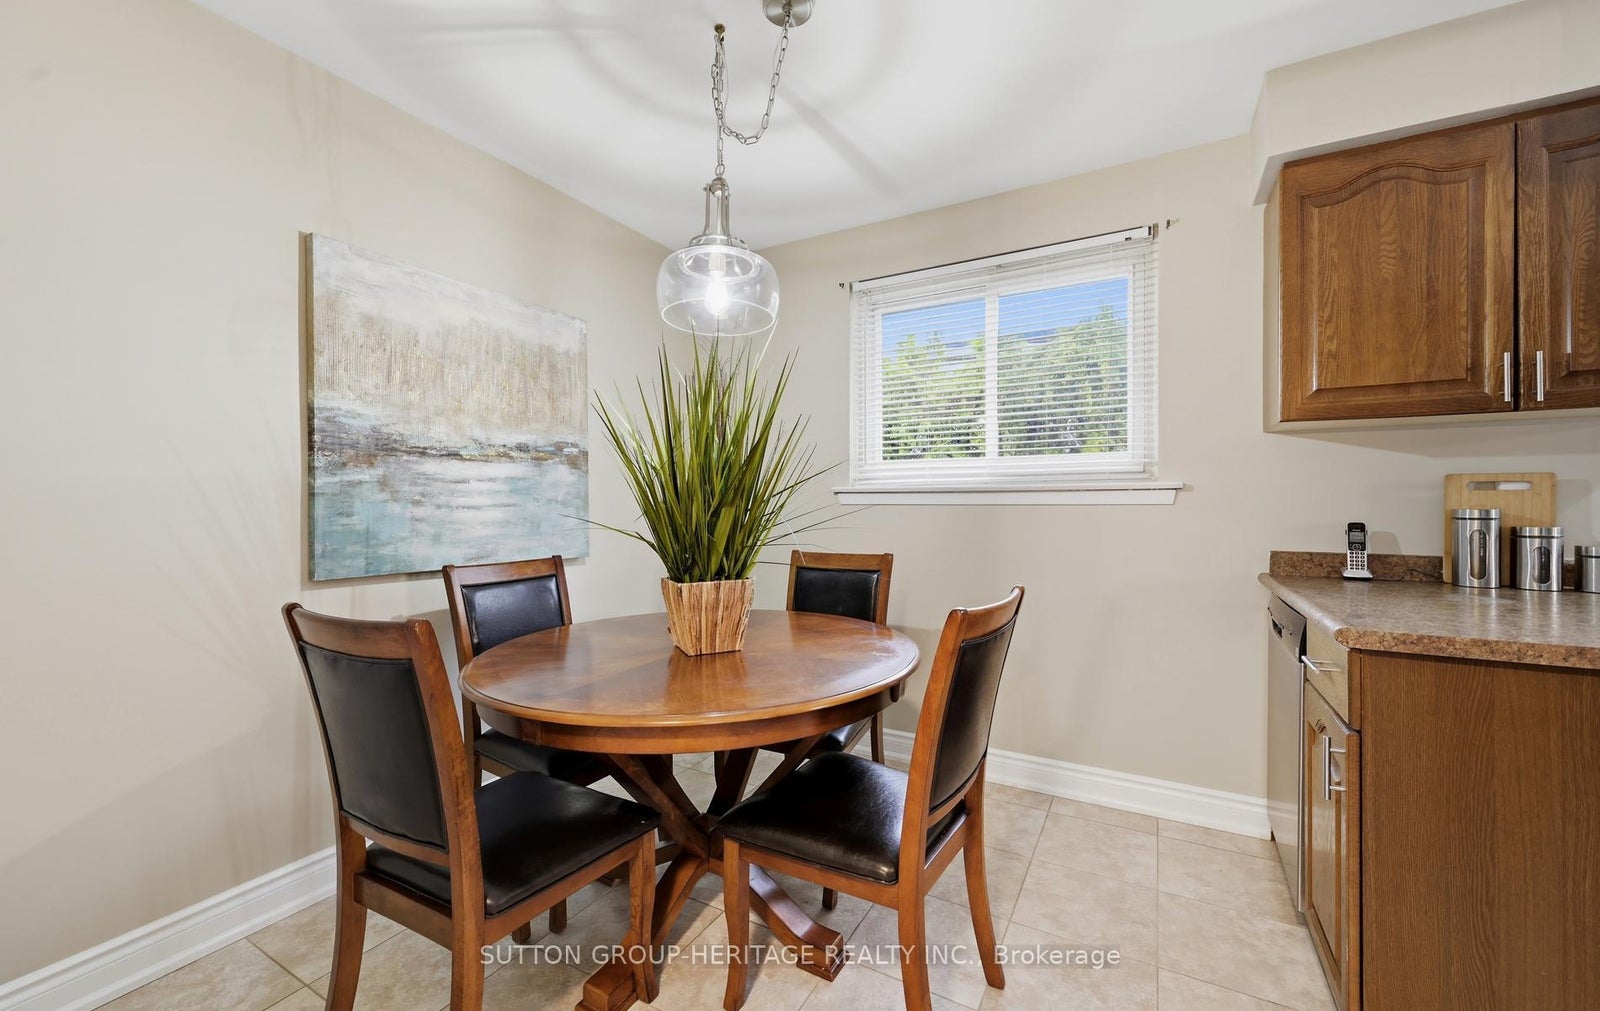
| Main | Breakfast | 2.61 x 2.94 | Ceramic Floor |
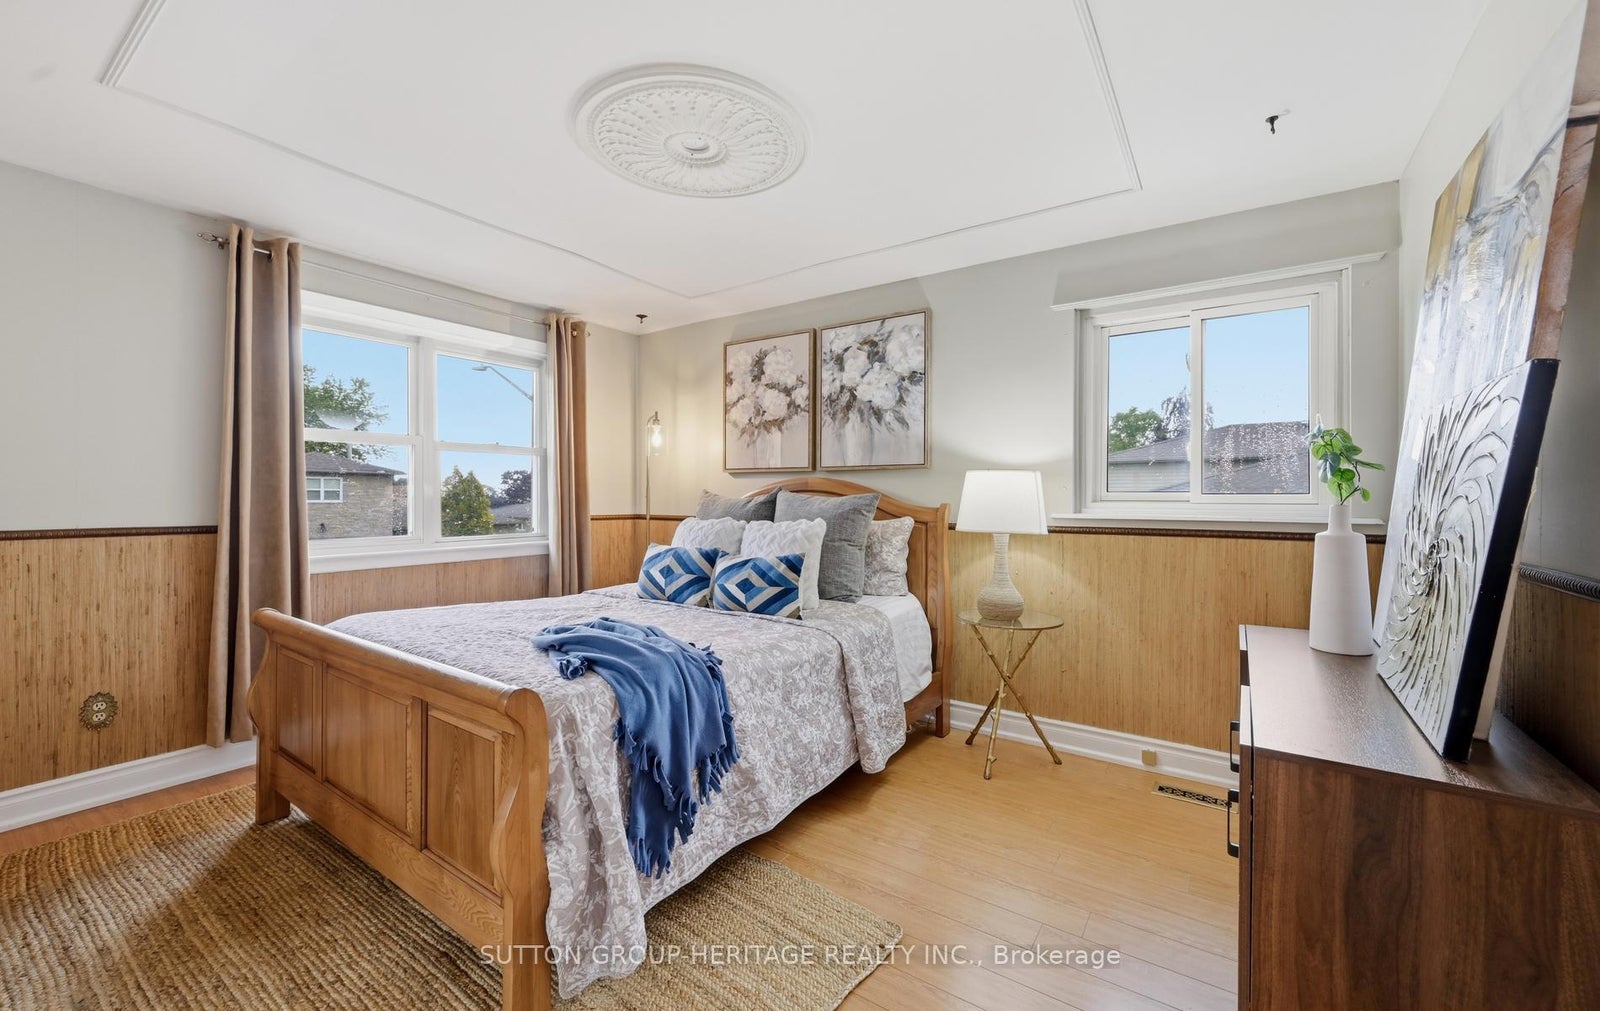
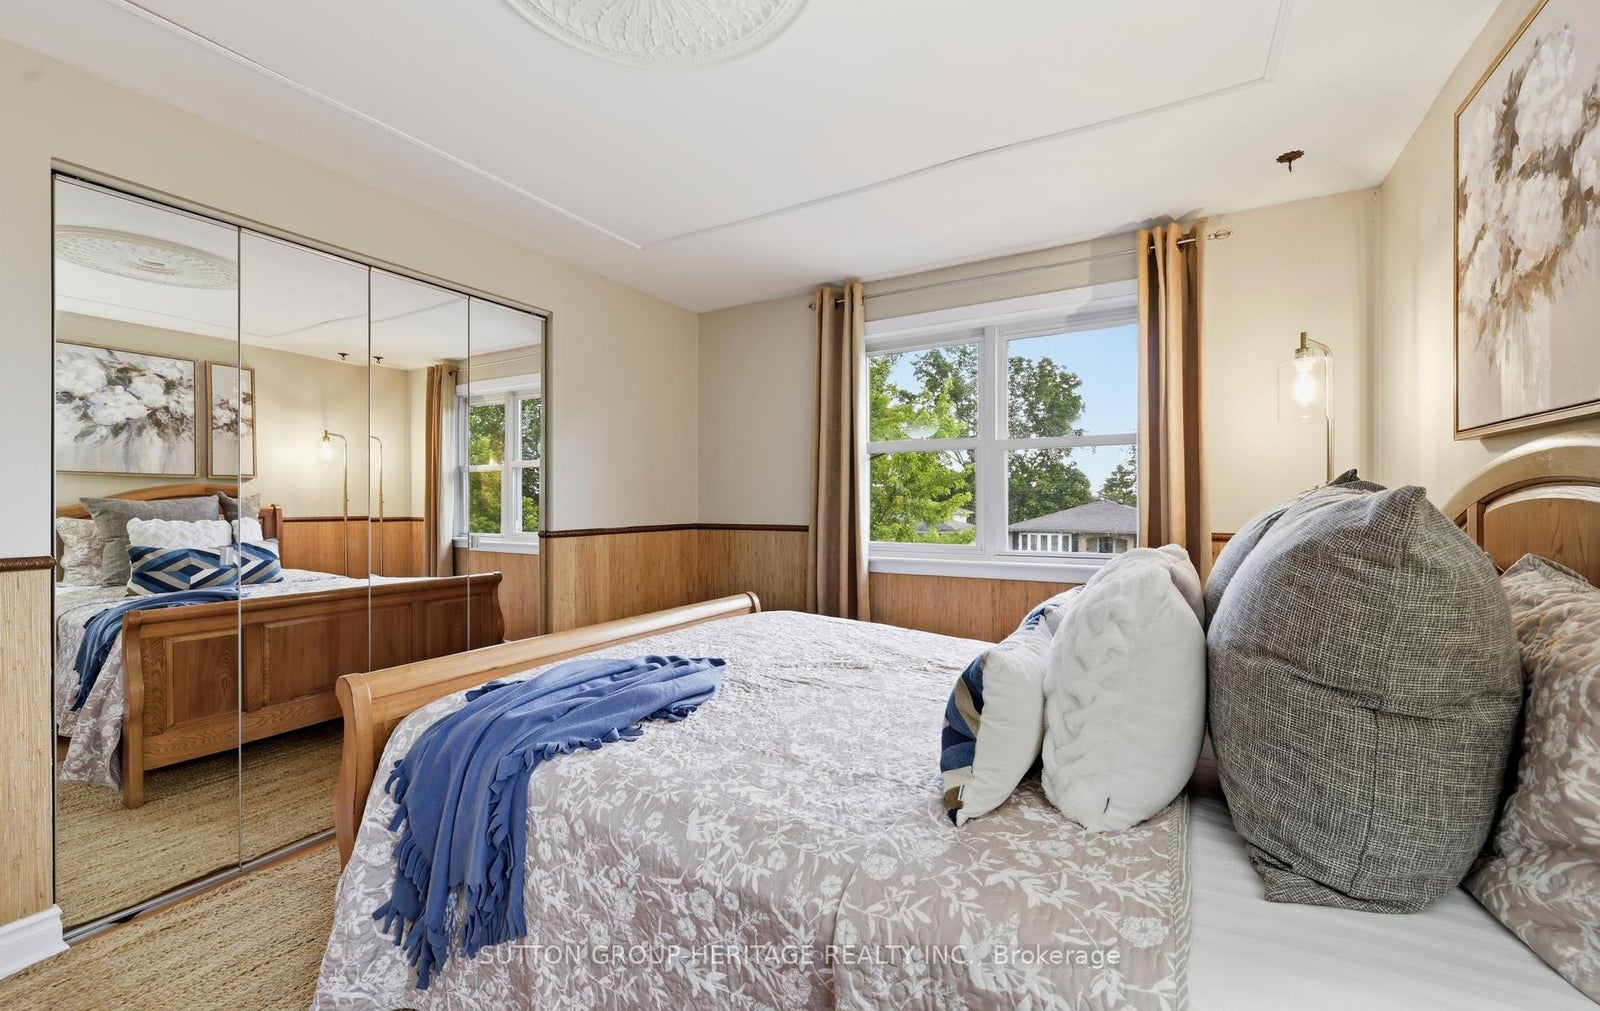
| Upper | Primary Bedroom | 3.55 x 4.17 | Laminate, Large Closet, Overlooks Pool |
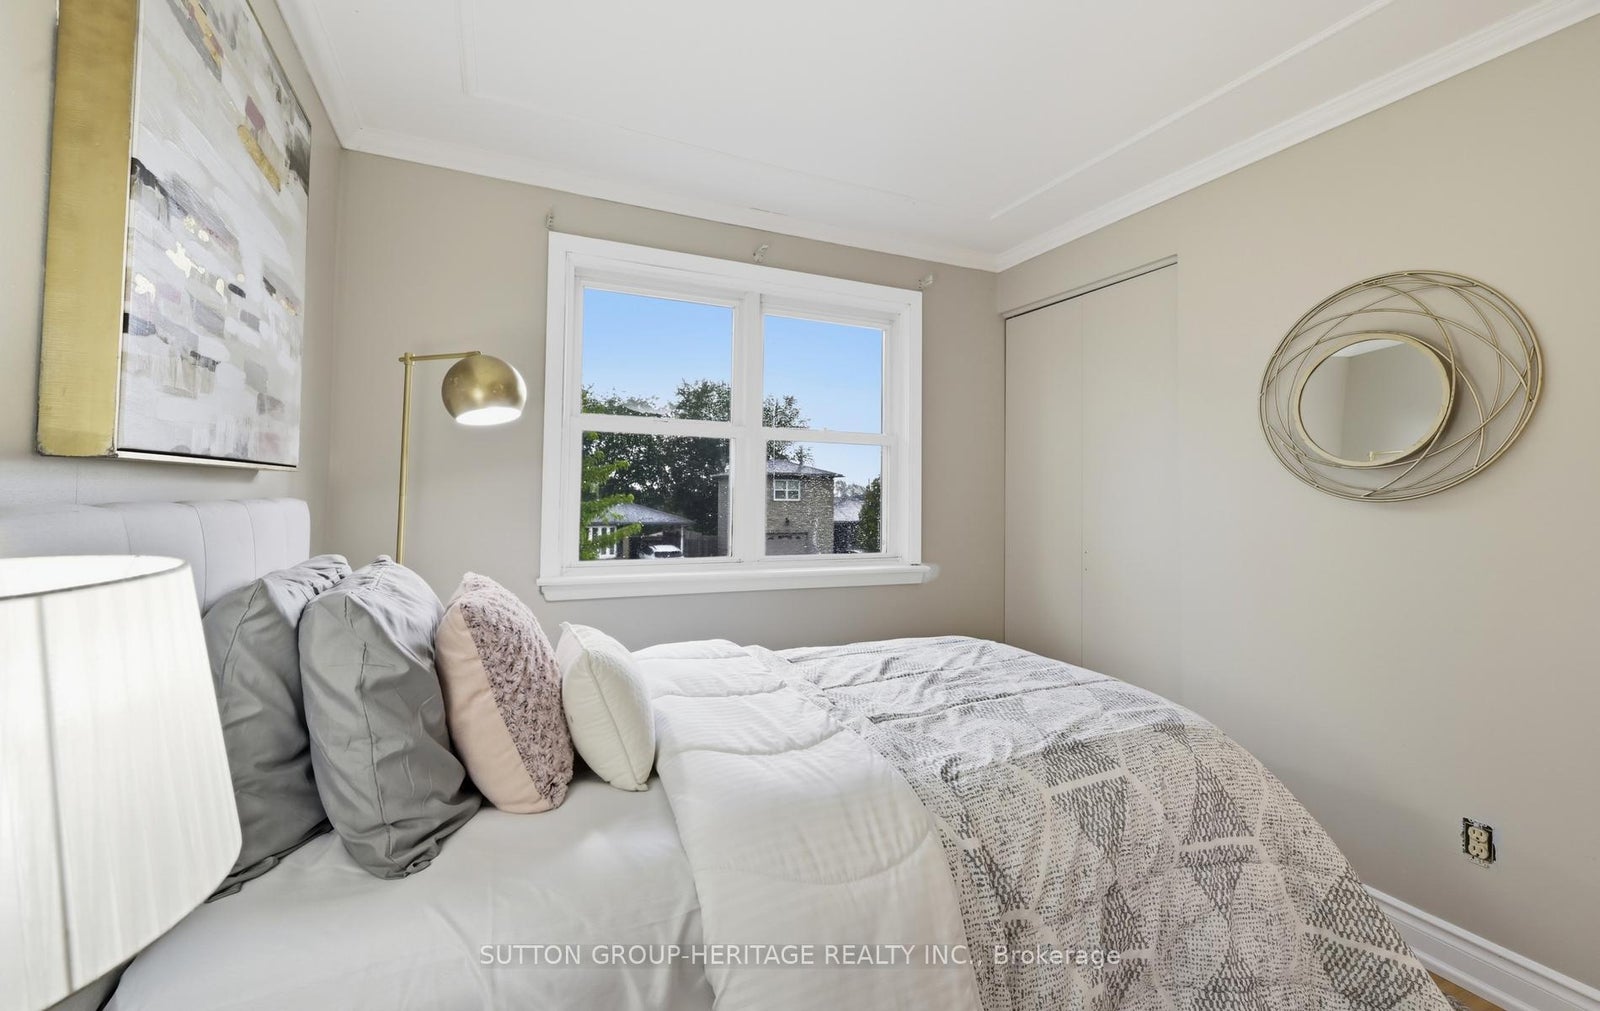
| Upper | Bedroom 2 | 2.84 x 3.96 | B/I Closet, Laminate, Overlooks Pool |
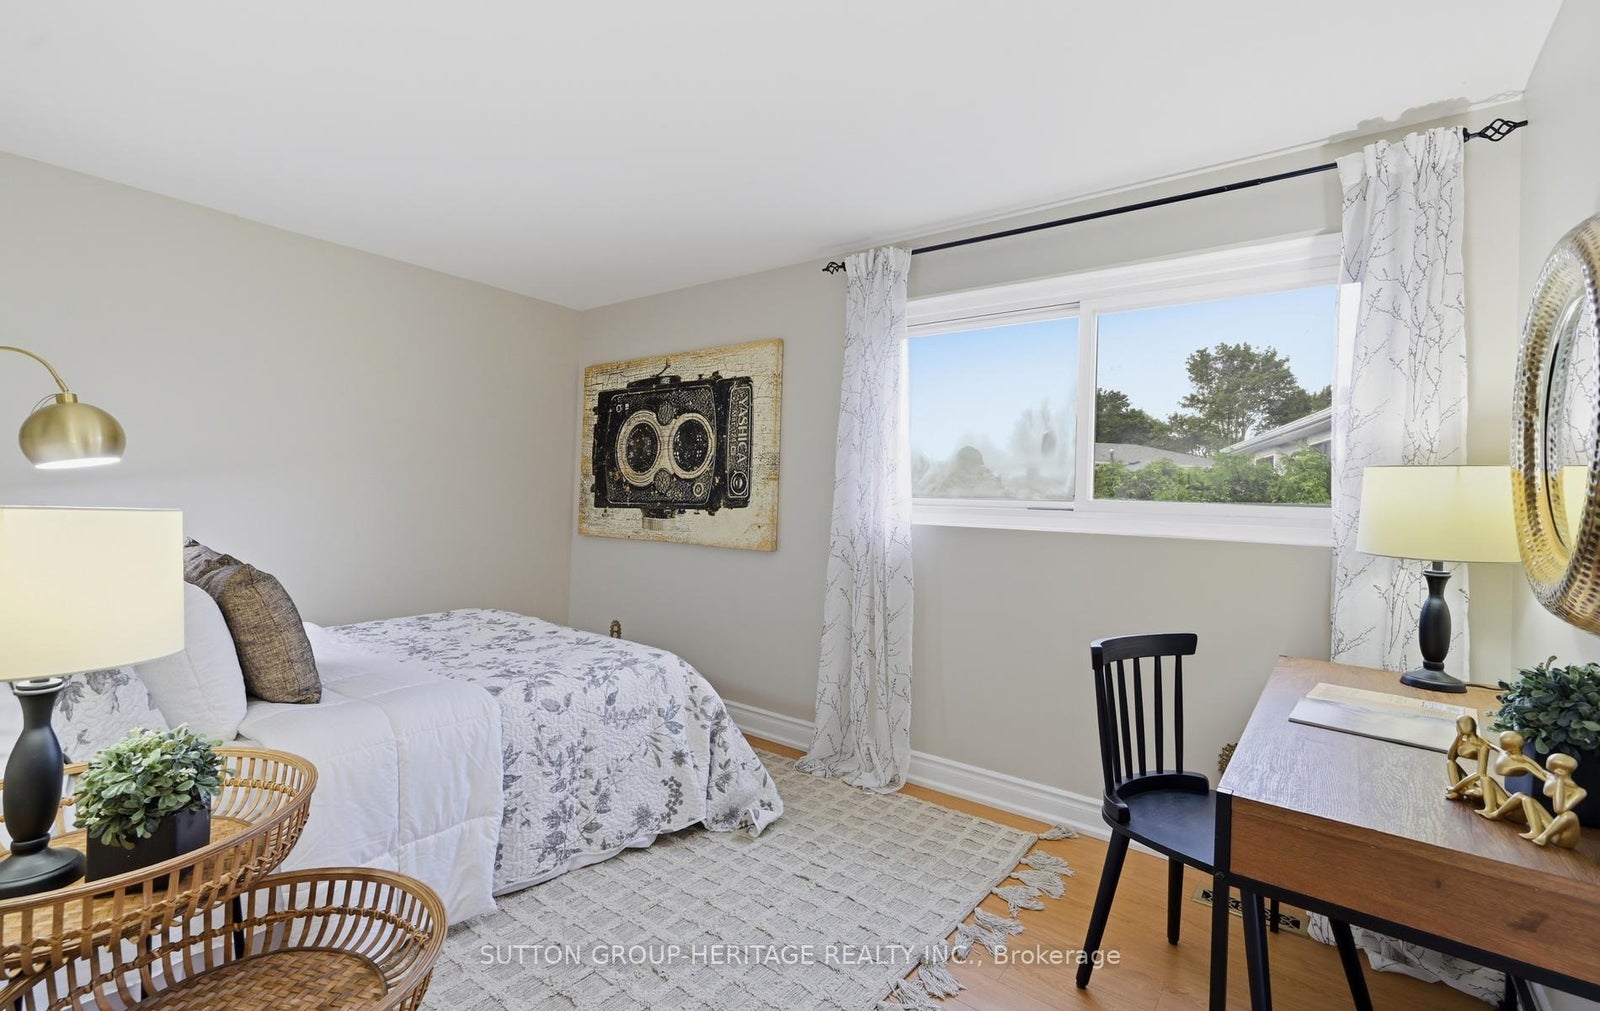
| Upper | Bedroom 3 | 3.16 x 2.75 | B/I Closet, Laminate |
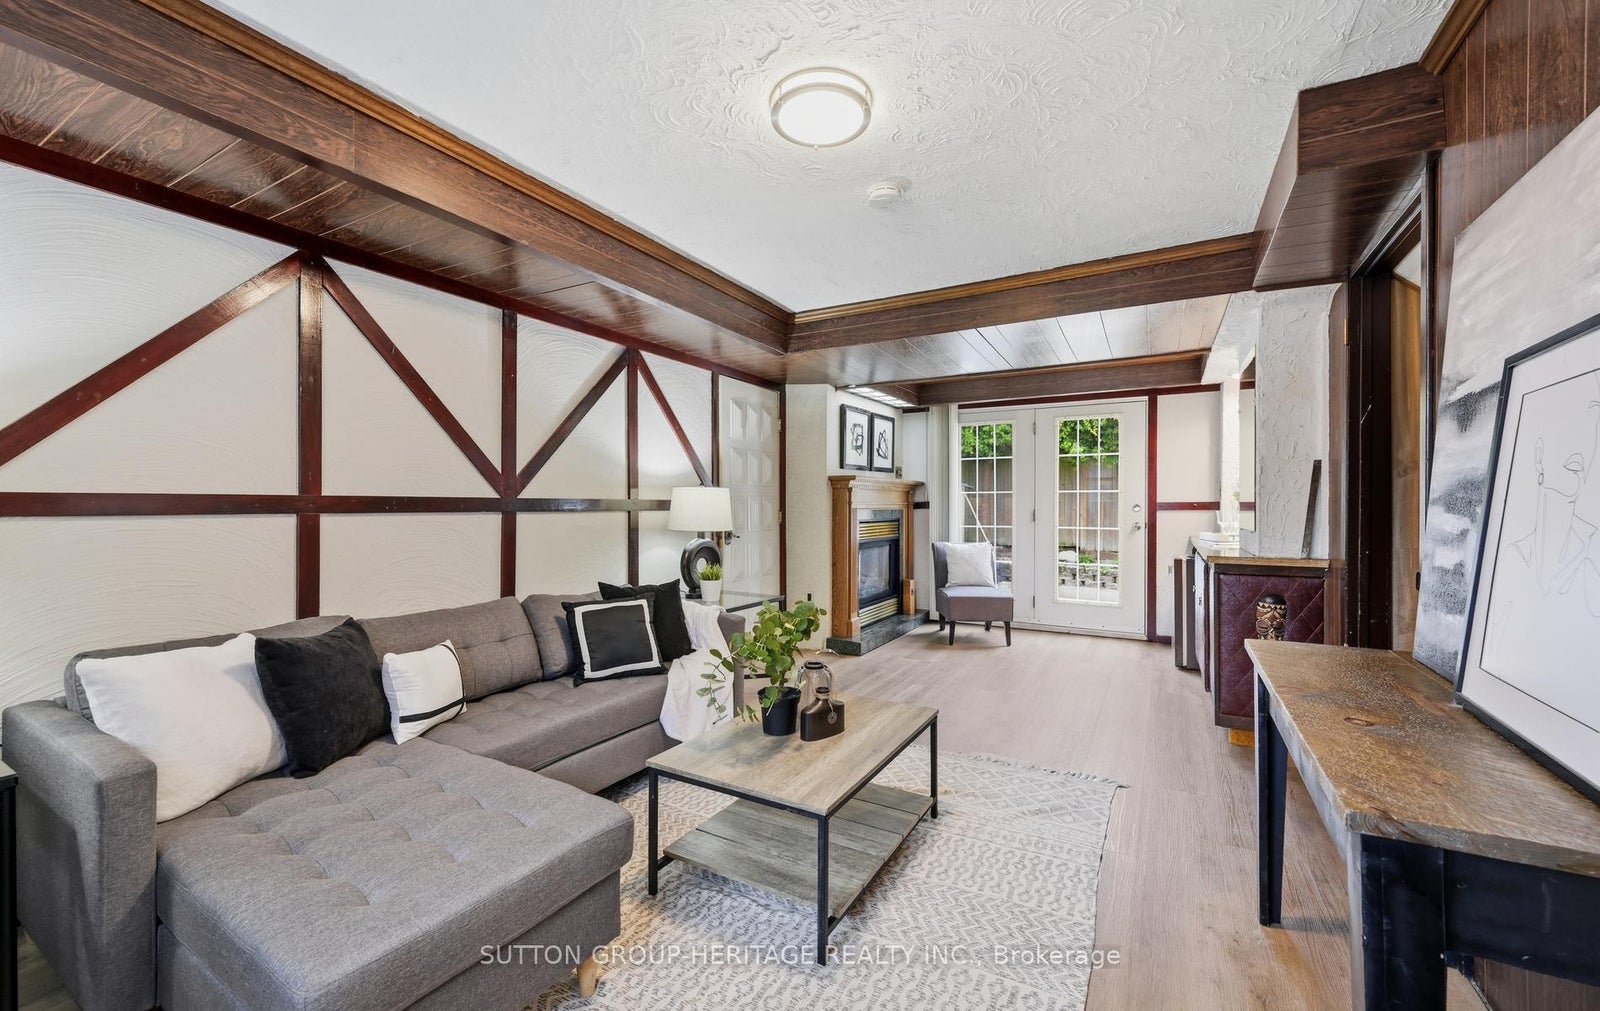
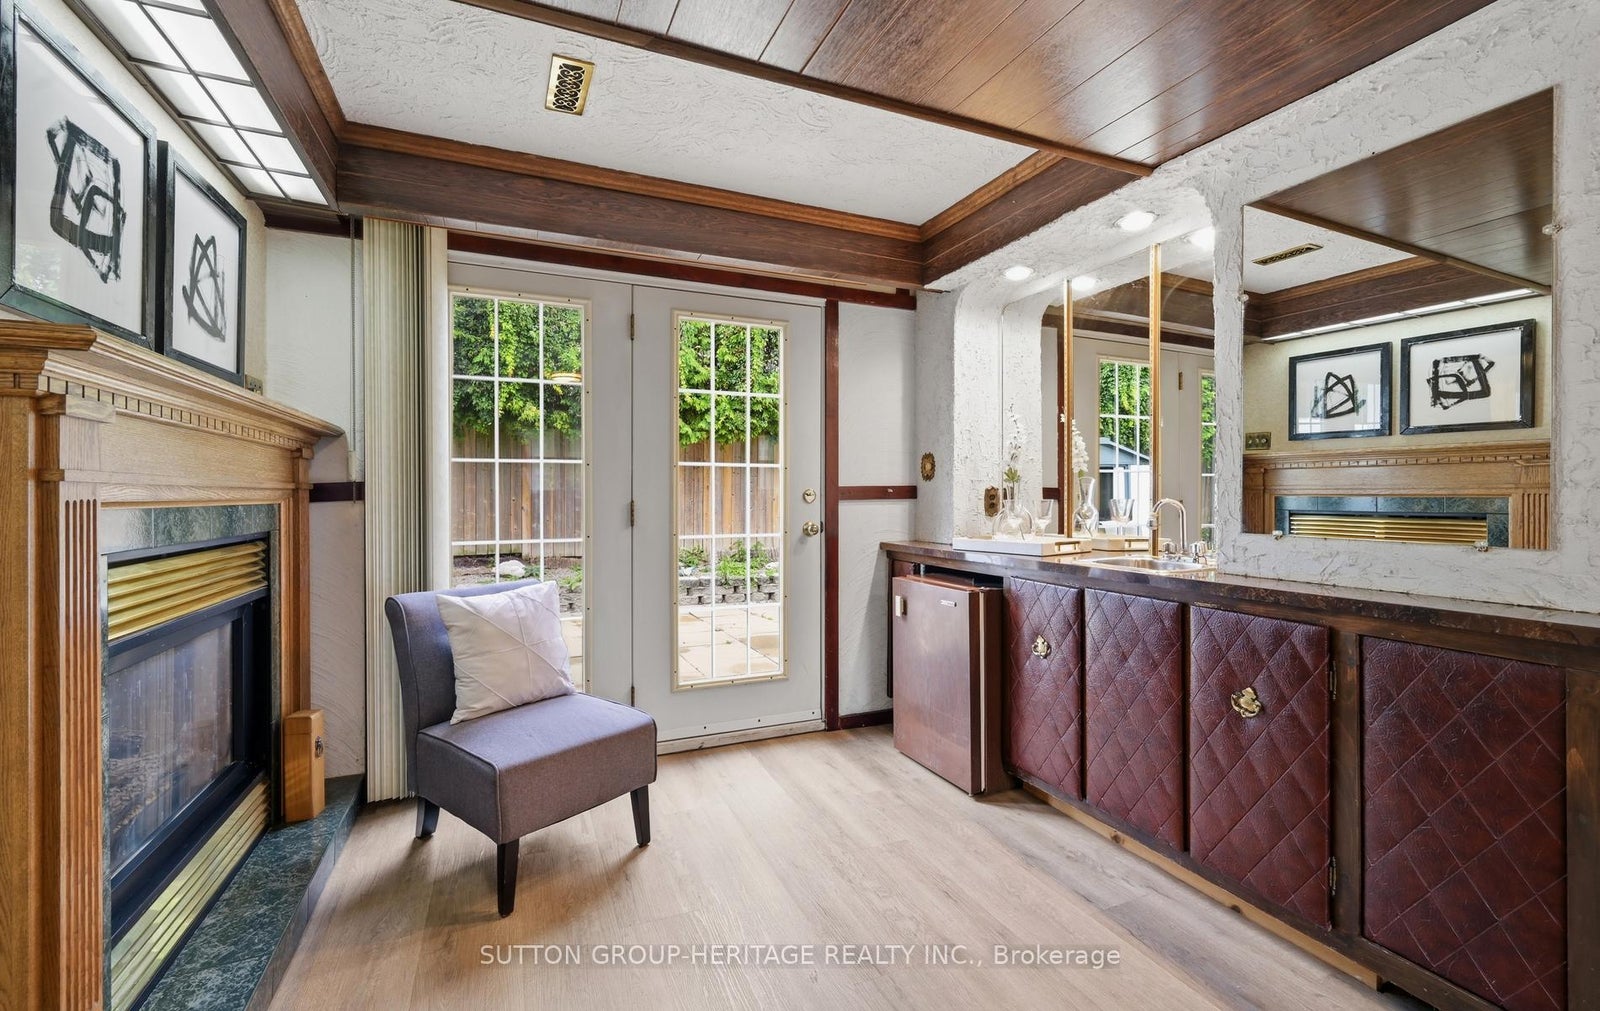
| Main | Family Room | 6.55 x 3.3 Meters | Gas Fireplace, Vinyl Floor, W/O To Pool |
| Basement | Recreation | 4.88 x 3.81 Meters | Vinyl Floor |